Planning Board Refines 300 Wellesley Housing Rules
The Planning Board workshopped zoning rules for a 300 Wellesley Street senior housing project and reached consensus on density, height, unit cap, and affordability.
In this report: Key decisions · Full report · Sources
What happened
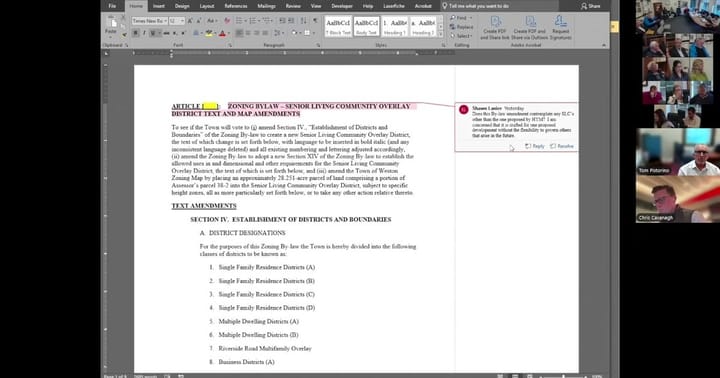
The Planning Board held a two-hour public workshop to refine zoning language for HYM's proposed 215-unit senior housing project at 300 Wellesley Street. Board members reached consensus on eight units per acre density, 37/52/55-foot building heights, 100-foot setbacks covering parking lots, and 10 percent affordable housing requirements per housing type. No formal votes were taken on the bylaw; changes were adopted by consensus for incorporation into a revised draft ahead of a public hearing scheduled the following day.
Key decisions
- 🏢 Unit cap: 215 apartments and townhomes. The board accepted a compromise proposal setting hard maximums of 185 independent-living apartments and 30 townhomes, with an overall 215-unit cap written into the development agreement, converting prior approximate figures to firm ceilings. Read case details
- 🏢 Affordable housing: 10% per housing type. The board voted informally to require 10 percent of units affordable within each housing type separately, rather than project-wide, and eliminated the off-site contribution option. This allows lower-income seniors access to both townhomes and apartments. (Vote consensus). Read case details
- 📜 Density set at eight units per acre. The board agreed to fix density at eight units per acre, rejecting a flexible four-to-eight range in favor of this firm ceiling. The board stated any future parcel seeking similar treatment would require its own zoning amendment and a two-thirds Town Meeting vote. Read case details
- 📜 Height zones and doubled setbacks. The board confirmed three height zones: 37 feet for townhomes and duplexes, 52 and 55 feet for multifamily buildings. The board doubled the setback requirement to 100 feet and extended it to cover parking lots and hardscape for the first time, creating a "full do not disturb buffer" between the project and abutters. (Vote consensus). Read case details
- 📜 Open space: 50% total, 30% undisturbed. The board accepted a 50 percent open-space requirement with at least 30 percent of the lot remaining in its existing natural state. The board left unresolved how to define "created" versus "restored" open space and suggested consulting the Conservation Commission. Read case details
- 📜 Resident and employee shuttle requirements. The board required a free resident shuttle within an eight-mile radius with trained staff. The board agreed to require in the development agreement an employee shuttle connecting three regional transit stops, reflecting the board's position that traffic reduction is central to the project's purpose. Read case details
- 📜 Bylaw general; development agreement site-specific. The board decided to keep the bylaw's standards general with site-specific details in a development agreement unique to each parcel. This prevents language written for 300 Wellesley from becoming precedent for other large developments elsewhere in town. Read case details
Research this meeting with Townbrief AI: “What is the unit cap the board set for the 300 Wellesley Street senior housing project?” Ask this question
Full meeting report
The complete, section-by-section account of the meeting, 2,215 words, for members.
Checked against the record: before publication this article was automatically compared with the meeting transcript.
Members read the rest of this story and every Weston meeting we cover, in full.
Become a memberAlready a member? Sign inA 30-day free trial needs a payment method. After it, your membership renews at the price shown at checkout until you cancel, which you can do anytime from your account. Subscription terms
Share this story
Know someone in Weston who follows town government? Share Townbrief Weston: they can sign up free.